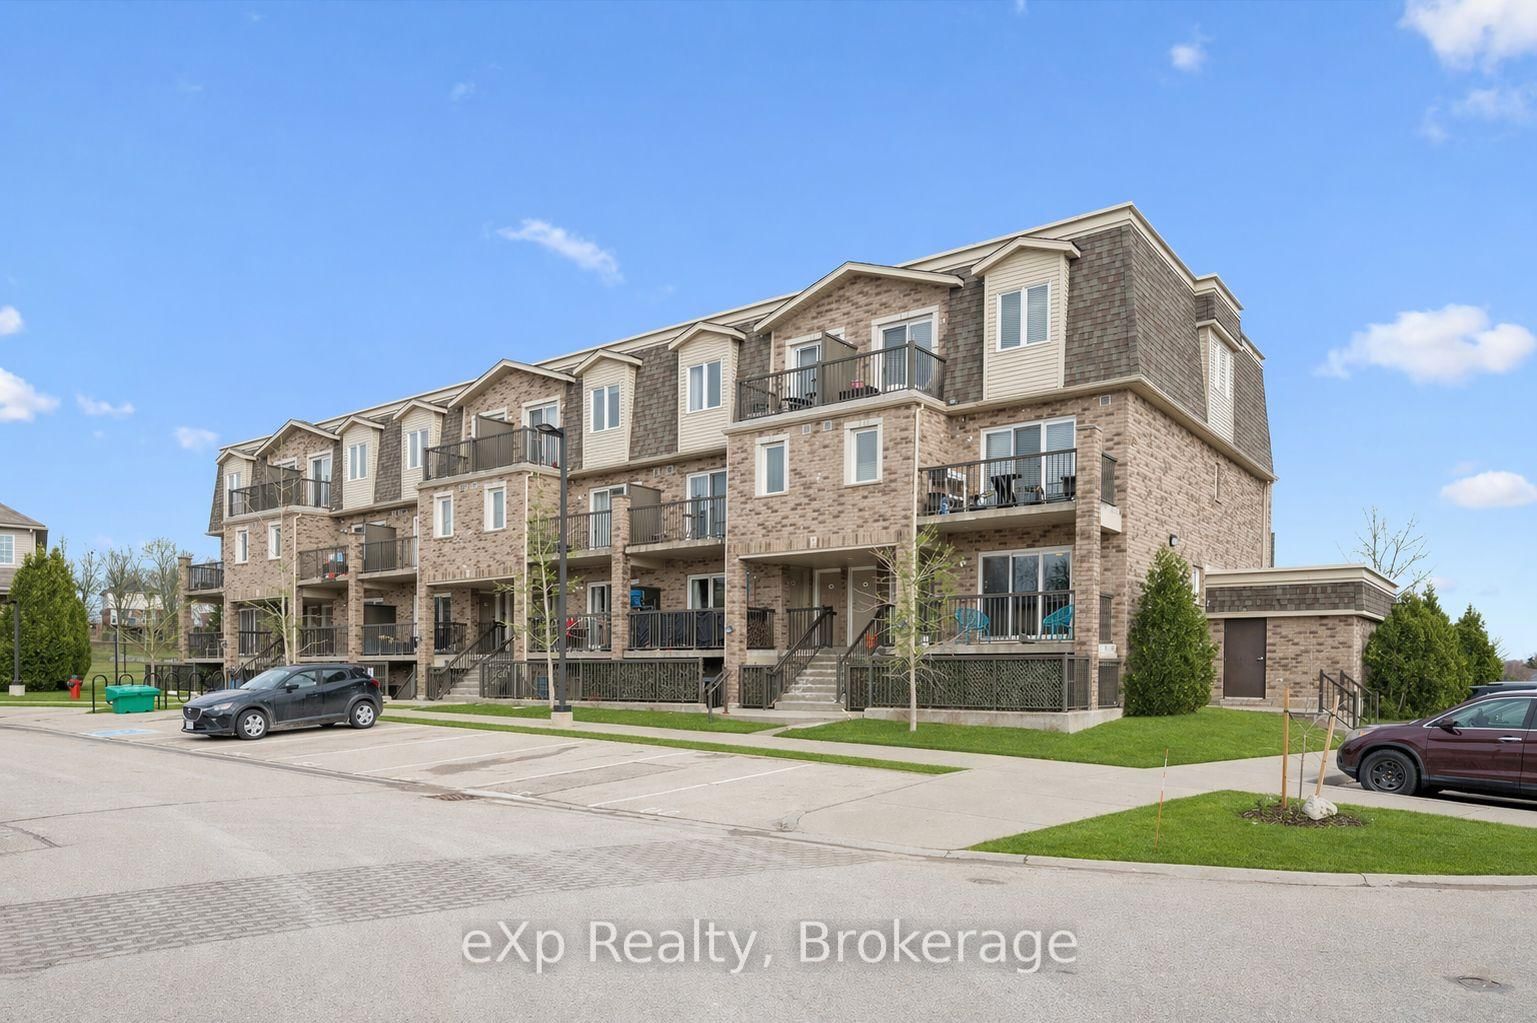
<-- style PDP --> 72-824 Woolwich Street, Guelph - Condo Townhouse for sale for $475,213
  • new
  • for sale

72-824 Woolwich Street

Guelph, Ontario, N1H 1G8 - Riverside Park

$475,213

  • Neighbourhood

    Riverside Park

  • Major Intersection

    Woolwich Street north of Woodlawn Road East

  • Listed Since: 19 day(s)

  • Last update: 18 day(s) ago

Overview

  • Property Type

    Condo Townhouse, Stacked Townhouse

  • Bedrooms

    2

  • Bathrooms

    2

  • Square Feet

    900-999

  • Exposure

    South

  • Total Parking

    1

  • Maintenance

    $187

  • Taxes

    n/a

  • Balcony

    Open

Property Description

Property description for 72-824 Woolwich Street, Guelph

Fantastic entry-level price point! Take advantage of available HST/GST rebate savings, and enjoy added peace of mind with Tarion warranty coverage plus an additional one-year warranty through Granite Homes. At Northside, you will enjoy suburban living combined with urban accessibility in this thoughtfully planned community. This Terrace Interior Unit offers 993 sq. ft. of well-designed, single-storey living, plus an additional 73 sq. ft. of private outdoor terrace space. Inside, you'll find two spacious bedrooms, two full bathrooms, and upscale finishes throughout, including 9-ft ceilings, luxury vinyl plank flooring, quartz countertops, stainless steel kitchen appliances, and in-suite laundry with a washer and dryer (included). Parking options are flexible, one spot is included in the price, but second spots are also available for a limited time. Enjoy a Community Park with Pergola, Seating, BBQs, and Visitor Parking. Ideally located beside Smart Centres, you're just steps from grocery stores, retail, dining, and public transit. Book your private tour today to hear about our special promotions. These units will be ready for Spring 2027, however, there are also quick-closing units available.

Listed by eXp Realty

  • MLS #

    X13506568

  • Sq. Ft

    900-999

  • Sq. Ft. Source

    MLS

  • Year Built

    New

  • Basement

    None

  • View

    n/a

  • Garage

    None

  • Parking Type

    Owned

  • Locker

    None

  • Pets Permitted

    Yes-with Restrictions

  • Exterior

    Brick

  • Fireplace

    N

  • Security

    n/a

  • Elevator

    n/a

  • Laundry Level

    n/a

  • Building Amenities

    Visitor Parking,Community BBQ

  • Maintenance Fee Includes

    n/a

  • Property Management

    Sanderson Property Management 1-855-742-3200

  • Heat

    Heat Pump

  • A/C

    Central Air

  • Water

    n/a

  • Water Supply

    n/a

  • Central Vac

    N

  • Cert Level

    n/a

  • Energy Cert

    n/a

  • Living

    3.94 x 3.58 ft Main level

    Open Concept

  • Dining

    3.94 x 3.58 ft Main level

    Combined W/Living

  • Kitchen

    2.62 x 2.57 ft Main level

    Breakfast Bar

  • Primary

    3.66 x 3.2 ft Main level

    3 Pc Ensuite, W/O To Balcony

  • Br

    3.63 x 2.79 ft Main level

    4 Pc Bath

  • MLS #

    X13506568

  • Sq. Ft

    900-999

  • Sq. Ft. Source

    MLS

  • Year Built

    New

  • Basement

    None

  • View

    n/a

  • Garage

    None

  • Parking Type

    Owned

  • Locker

    None

  • Pets Permitted

    Yes-with Restrictions

  • Exterior

    Brick

  • Fireplace

    N

  • Security

    n/a

  • Elevator

    n/a

  • Laundry Level

    n/a

  • Building Amenities

    Visitor Parking,Community BBQ

  • Maintenance Fee Includes

    n/a

  • Property Management

    Sanderson Property Management 1-855-742-3200

  • Heat

    Heat Pump

  • A/C

    Central Air

  • Water

    n/a

  • Water Supply

    n/a

  • Central Vac

    N

  • Cert Level

    n/a

  • Energy Cert

    n/a

  • Living

    3.94 x 3.58 ft Main level

    Open Concept

  • Dining

    3.94 x 3.58 ft Main level

    Combined W/Living

  • Kitchen

    2.62 x 2.57 ft Main level

    Breakfast Bar

  • Primary

    3.66 x 3.2 ft Main level

    3 Pc Ensuite, W/O To Balcony

  • Br

    3.63 x 2.79 ft Main level

    4 Pc Bath

Thinking of Selling?

Find Out Your Home’s Value in Today’s Market!

No Email or Signup is required to view your home estimate.

estimate your home value

Contact Manoj Kukreja

Sales Representative,
Century 21 People’s Choice Realty Inc.,
Brokerage
(647) 576 - 2100

Manoj profile avatar

Open house for 72-824 Woolwich Street, Guelph

Property Open House

Mortgage Calculator

This data is for informational purposes only.

Mortgage Payment per month

Principal Amount

Interest

Total Payable

Amortization

Amortization

Closing Cost Calculator

This data is for informational purposes only.

Closing Cost Total for this property

Total Cash flow for purchasing this property

Down Payment(%)*
Additional information

Provincial Land Transfer Tax

Ontario Land Transfer Tax Rebate

Toronto Land Transfer Tax

Toronto Land Transfer Tax Rebate

PST on CMHC Insurance Premium

Lawyer Fees

$2,825

Government Registration Fee's

$164

Title Insurance

Closing Cost Total

Total Cash flow for purchasing this property

Provincial Land Transfer Tax

Ontario Land Transfer Tax Rebate

Toronto Land Transfer Tax

Toronto Land Transfer Tax Rebate

PST on CMHC Insurance Premium

Lawyer Fees

$2,825

Government Registarion Fee's

$164

Title Insurance

Down Payment(%)*

* A down payment of less than 20% is permitted only for first-time home buyers purchasing their principal residence. The minimum down payment required is 5% for the portion of the purchase price up to $500,000, and 10% for the portion between $500,000 and $1,500,000. For properties priced over $1,500,000, a minimum down payment of 20% is required.

Thinking of Selling?

Find Out Your Home’s Value in Today’s Market!

No Email or Signup is required to view your home estimate.

estimate your home value

Contact Manoj Kukreja

Sales Representative, Century 21 People’s Choice Realty Inc., Brokerage
(647) 576 - 2100

Manoj profile avatar

Recent Sold Listings in Riverside Park, Guelph

Popular Cities